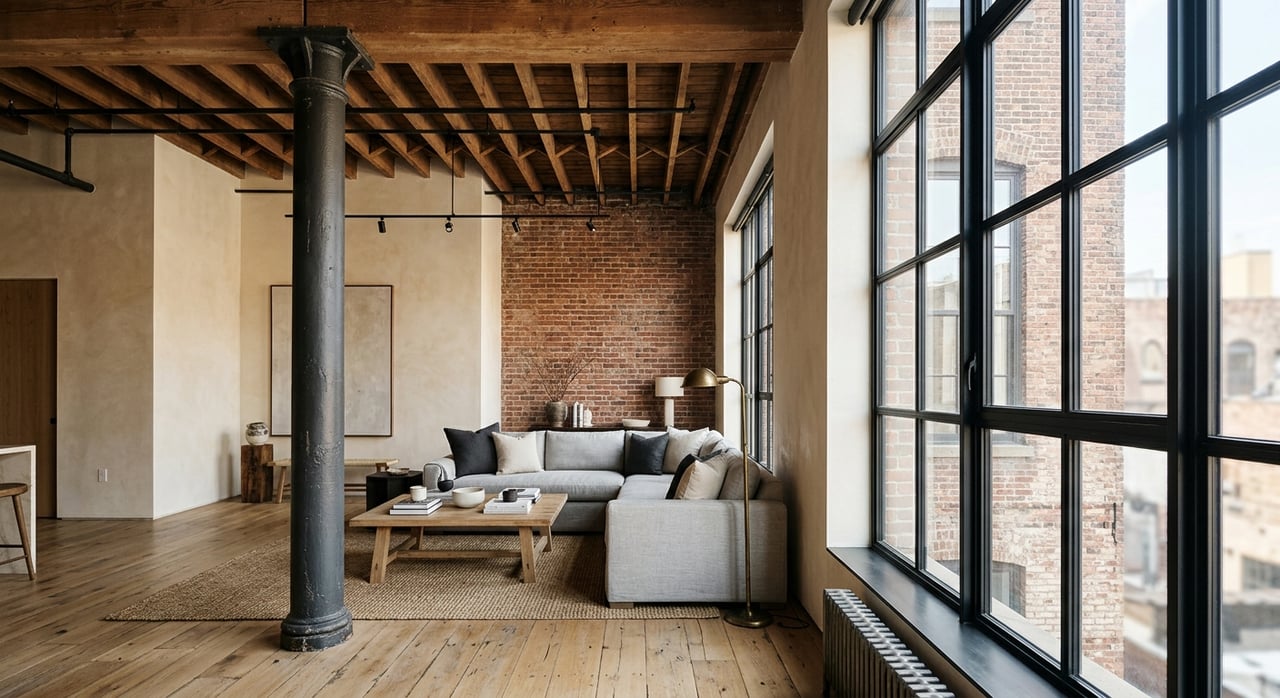
If you have ever walked into a SoHo loft and immediately thought, this feels different, you are not imagining it. These homes were shaped by a commercial past, and that gives them the scale, light, and character many buyers want, but it also creates questions that do not come up in a typical apartment search. If you are considering loft living in SoHo, understanding those differences early can help you make a more confident decision. Let’s dive in.
What makes a SoHo loft different
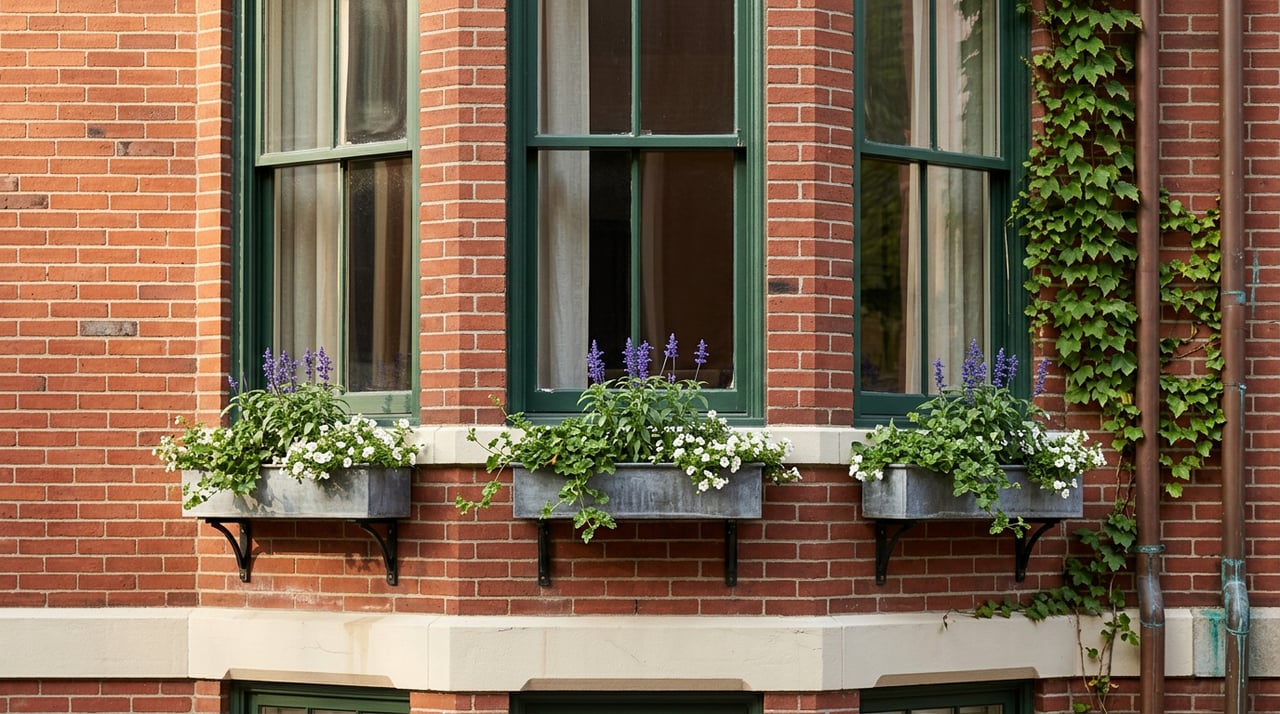
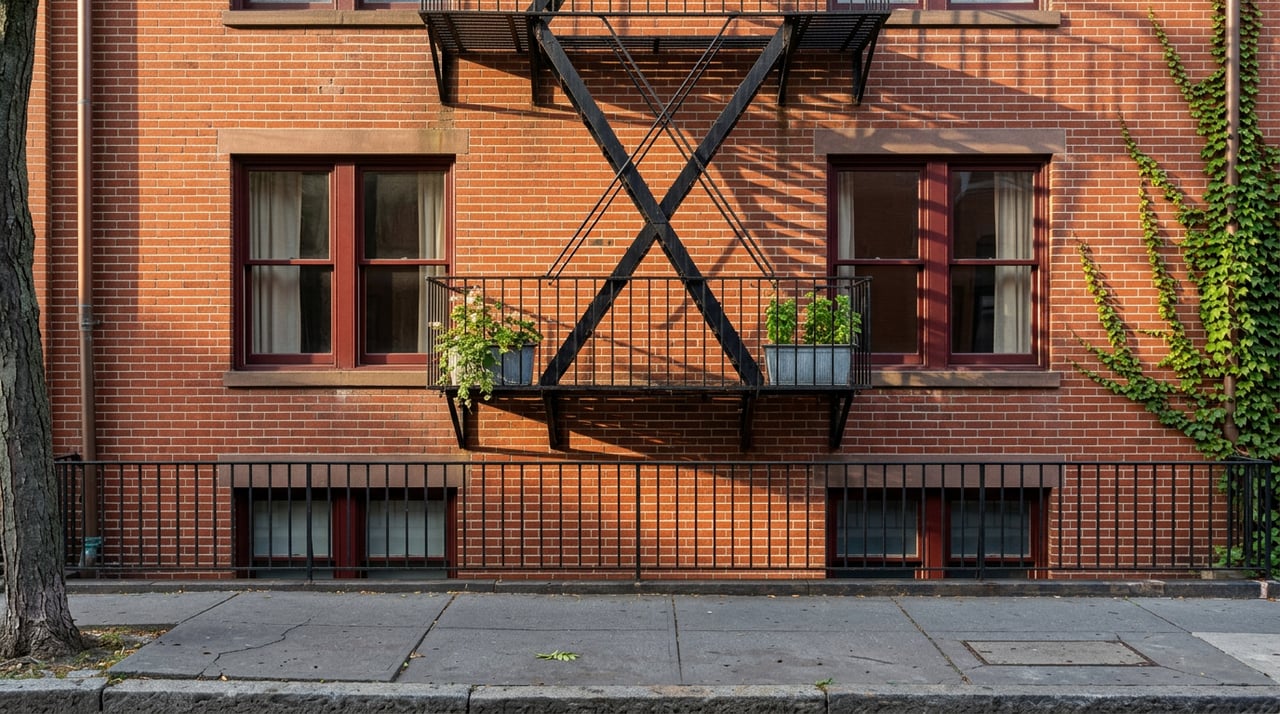
A classic SoHo loft usually began as a store-and-loft, warehouse, or factory building from the late 19th century. Many of the neighborhood’s most recognizable buildings sit within the SoHo-Cast Iron Historic District, which was designated in 1973 by the New York City Landmarks Preservation Commission.
That history still shapes the experience of ownership today. These buildings were designed for work, production, and storage, not modern residential living, so their structure, window patterns, and floor plans often feel very different from newer condos or conventional apartments.
It also helps to separate a true loft from a loft-style apartment. A true loft typically comes from a converted commercial or industrial building, while a loft-style apartment may simply borrow features like high ceilings or exposed elements. For you as a buyer, that difference matters because layout flexibility, legal status, and renovation constraints can be very different.
SoHo’s history still affects buyers today
SoHo is not just a design story. It is also a neighborhood shaped by historic district protections and special zoning rules.
The area is now governed by the City Council adopted SoHo/NoHo Neighborhood Plan from 2021, while many buildings also remain subject to historic district oversight. In practical terms, that means a loft purchase may involve two layers of context: the architectural history of the building and the current rules that affect how the property can be altered or maintained.
This is one reason SoHo lofts often feel commercially scaled even when they function as full-time homes. The neighborhood’s earlier manufacturing-era buildings were preserved in ways that kept their broad floor plates, large windows, and industrial proportions.
Why buyers fall for the space
The appeal of a SoHo loft is easy to understand the moment you step inside. These homes often offer the kind of volume that is difficult to recreate in new construction.
High ceilings create real impact
Loft ceilings commonly range from about 10 to 14 feet, and some can exceed 15 feet. That extra height gives you more than visual drama. It can allow for larger lighting fixtures, taller millwork, and in some cases mezzanine-style design solutions.
At the same time, vertical space needs to be protected carefully. Mechanical systems, ducts, sprinklers, and soffits can all eat into that openness if a renovation is not handled thoughtfully.
Columns shape the layout
In authentic lofts, columns are part of the building’s structural system. They are not just a design detail.
That matters because column placement can either support a beautiful open plan or make certain furniture arrangements and room divisions more difficult. In deeper lofts, the column grid often has a direct effect on where bedrooms, offices, or dining areas can realistically go.
Large floor plates feel dramatic
SoHo loft buildings are often five to seven stories tall, with some taller examples along Broadway. Many were built with large contiguous floor plates and sturdy floors that originally served manufacturing uses.
For buyers, that can mean impressive width and depth compared with a more standard apartment. It can also mean you need to think beyond square footage alone and focus on how the space actually functions day to day.
Natural light is not always even
Oversized windows are one of the signature features of a SoHo loft. They were designed to bring daylight deep into workspaces, and they still have a major impact on how the apartment feels.
But many lofts are quite deep, sometimes stretching 40 to 50 feet from the facade. That often means the perimeter of the home feels bright while interior zones rely much more on artificial lighting and careful planning.
The legal side matters more than buyers expect
With SoHo lofts, style is only part of the story. Legal status can affect risk, timelines, and what you can do with the space after closing.
Some lofts are fully legal residential apartments. Others may have a more complicated history as converted commercial spaces or may fall under the Loft Law and Interim Multiple Dwelling framework overseen by the NYC Loft Board.
That distinction matters because the legalization process for former commercial and manufacturing spaces involves compliance with fire safety and residential building code standards. If there are remaining compliance items in the building or unit, that can affect future work, ownership expectations, and how much uncertainty you are taking on.
Before making an offer, one of the smartest questions you can ask is simple: What is the legal status of this loft today?
Landmark rules can affect renovations
In SoHo’s historic district, exterior work is not casual. The Landmarks Preservation Commission reviews many types of work that affect the exterior of a building in a historic district, including restoration, replacement, alteration, reconstruction, demolition, and new construction.
Some ordinary repairs may not require the same level of review, but buyers should not assume that visible updates will be simple. Window replacements, facade work, and some roof-visible changes can involve permit applications, drawings, and review timelines.
That has a direct effect on both budget and planning. A renovation question in SoHo is rarely just, “How much will it cost?” It is also, “What approvals will it require, and how long will that take?”
Renovation quality matters in a loft
A SoHo loft can look impressive in photos and still have hidden compromises. That is why finishes alone should never be the full basis for your decision.
A thoughtful conversion usually respects the original volume of the space. It avoids over-partitioning, awkward mezzanines, and low soffits that chip away at what made the loft special in the first place.
You should also look closely at details tied to usability and compliance. Ceiling conditions, sprinklers, structural protections, prior alteration work, and the relationship between historic elements and newer updates can all influence how comfortable and practical the home will be over time.
Questions to ask before you make an offer
If you want to evaluate a SoHo loft with both excitement and discipline, start with a few core questions.
Ask about legal status first
Before anything else, confirm whether the unit is a fully legal residential apartment, a converted loft, or a space with Loft Law or IMD considerations. This is one of the most important factors in understanding risk and future flexibility.
Visit at different times of day
Photos do not tell the full lighting story in a deep loft. If possible, see the apartment more than once so you can judge how the light changes and how darker interior zones may function in everyday life.
Study the layout, not just the square footage
A large number on paper can be misleading if columns, partitions, or the depth of the floor plate limit how the space works. Pay attention to where you would actually place living, sleeping, work, and dining areas.
Review how the loft was renovated
Try to understand whether the renovation preserved the loft’s scale or worked against it. Well-planned updates usually feel like a natural adaptation of the original building rather than a cosmetic layer placed on top.
Plan for ongoing building realities
In SoHo, older windows, facade needs, mechanical upgrades, code-related work, and landmark compliance are part of normal ownership planning. These are not unusual exceptions. They are part of what comes with owning a character-rich property in this neighborhood.
A practical way to think about SoHo loft living
The best SoHo loft purchases usually happen when you balance emotion with analysis. The drama of the ceilings, windows, and historic structure is real, but so are the practical questions around legality, maintenance, approvals, and layout efficiency.
If you understand those factors early, you can separate a loft that is merely photogenic from one that truly supports your lifestyle and long-term goals. That is where good buying decisions are made.
If you are weighing a SoHo loft purchase and want a calm, detail-driven perspective on layout, building quality, and long-term value, Michael Olim can help you evaluate the opportunity with clarity.
FAQs
What is a true SoHo loft?
- A true SoHo loft usually started as a commercial or industrial building, such as a warehouse, factory, or store-and-loft structure, that was later converted for residential use.
Why does legal status matter in a SoHo loft purchase?
- Legal status affects what the unit is permitted to be used for, what renovations may be allowed, and whether there are unresolved compliance issues under frameworks like the Loft Law or IMD process.
Why can SoHo lofts feel darker than listing photos suggest?
- Many lofts have deep floor plates, so natural light is often strongest near the windows while interior areas may rely more heavily on artificial lighting.
Do historic district rules affect SoHo loft renovations?
- Yes. In the SoHo historic district, many exterior changes require review and permits from the Landmarks Preservation Commission, which can affect timing, scope, and cost.
What should you check before making an offer on a SoHo loft?
- Focus on legal status, light at different times of day, the impact of columns and floor depth on layout, the quality of prior renovations, and the building’s likely maintenance and approval needs.